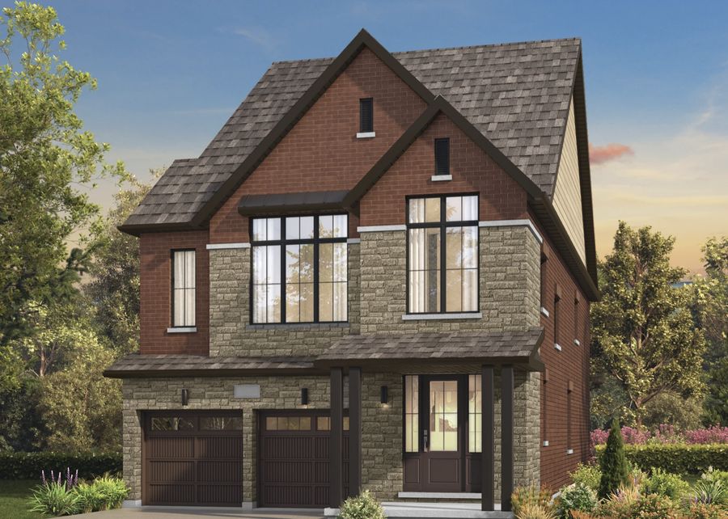
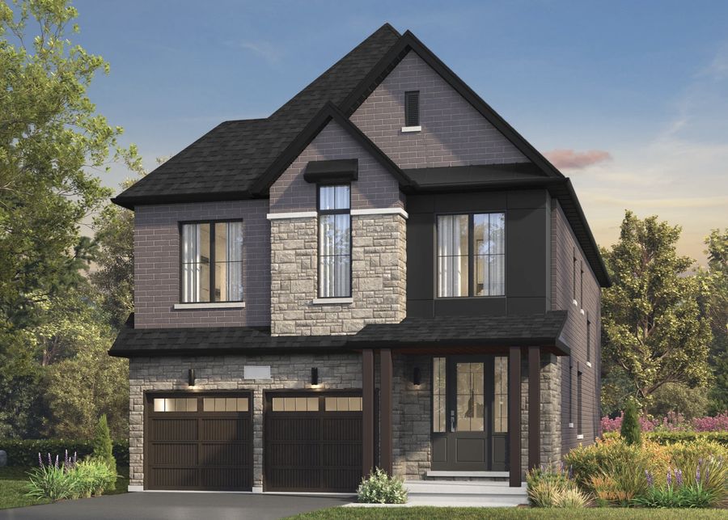
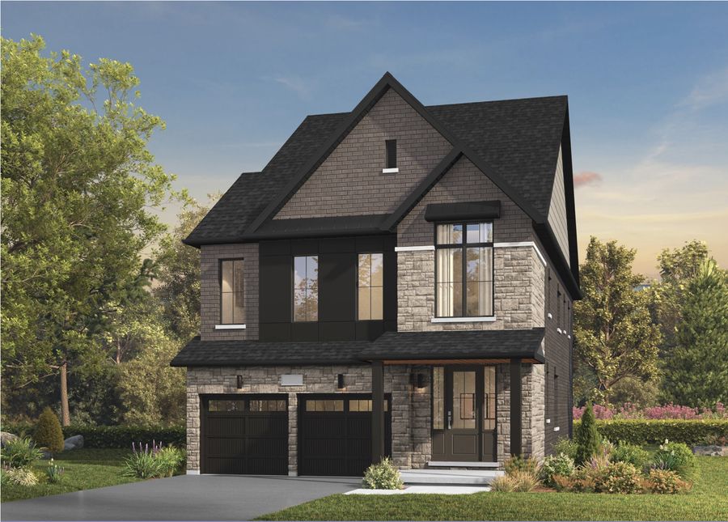
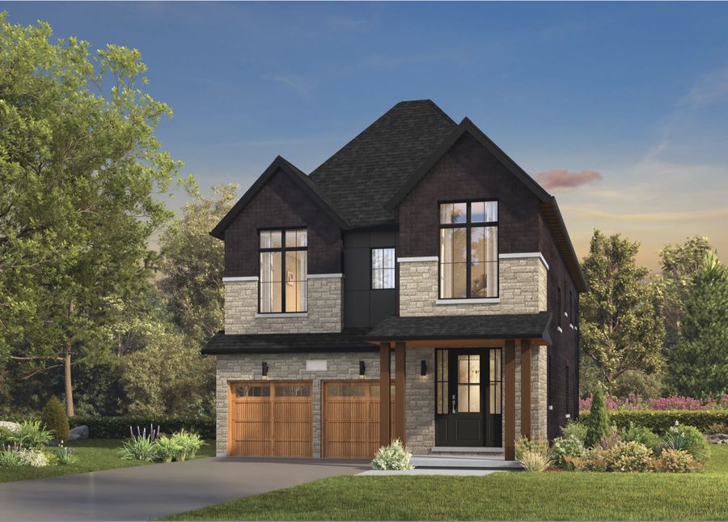
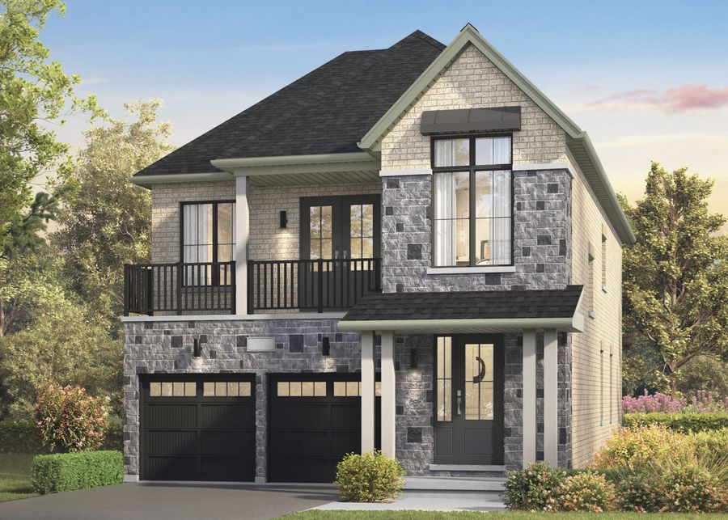
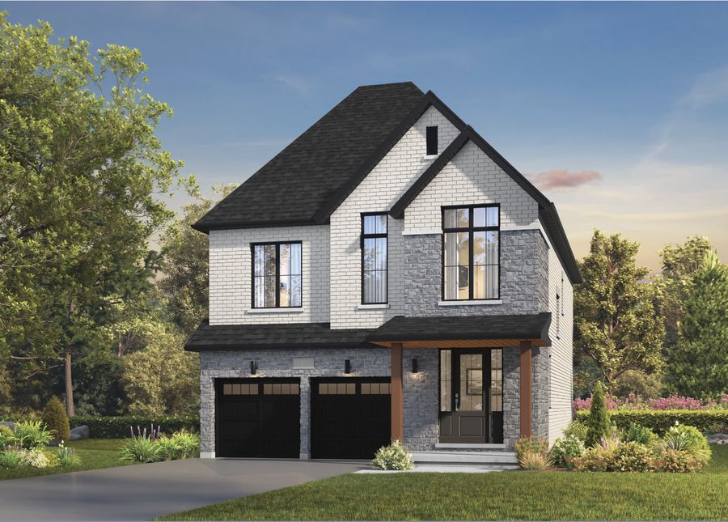
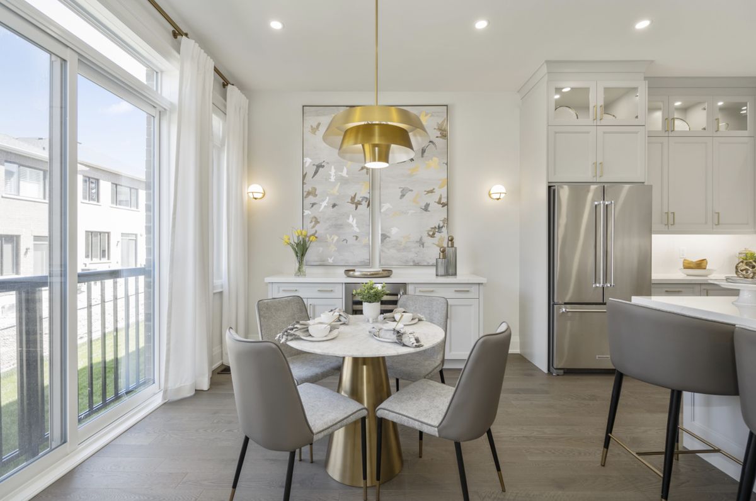
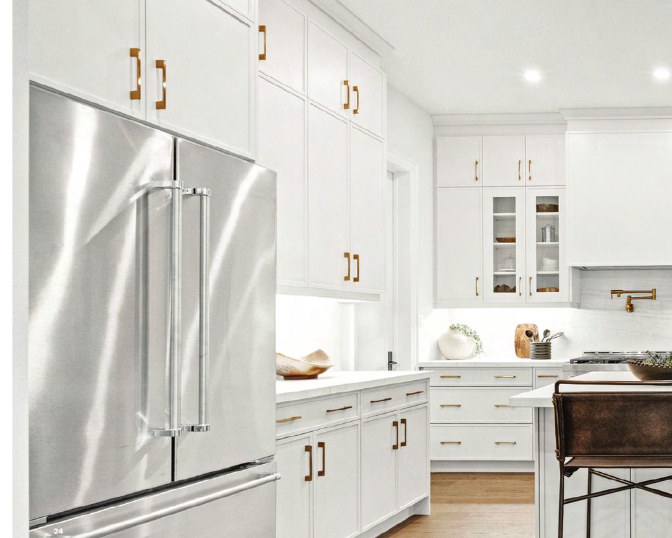
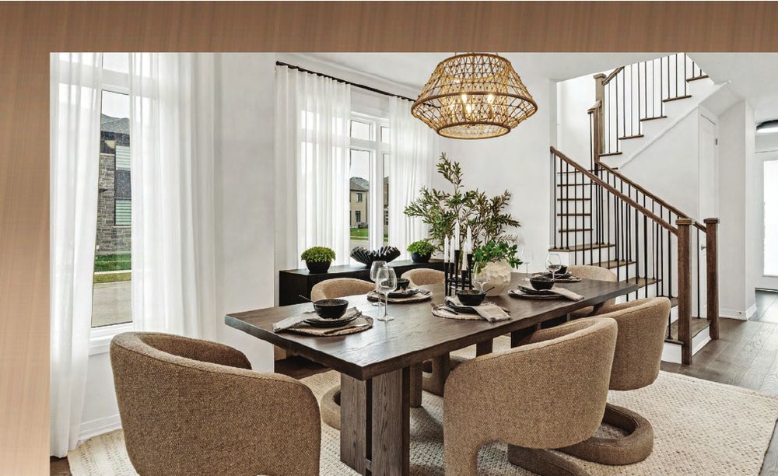
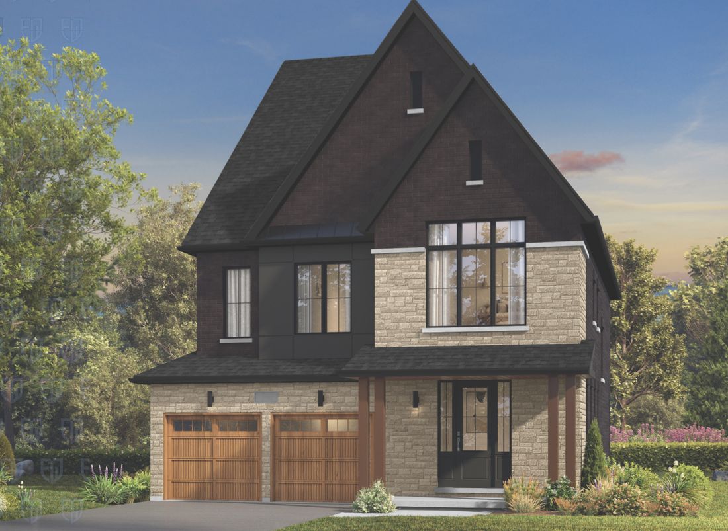
Also available: The Westminster (2,474 sf) and more 40′ designs. Renderings are artist’s concept. Sizes are approximate.
Limited-Time Bonus Package**
Included when you buy now
$20,000Décor dollars on detached homes
$10,000Décor dollars on townhomes
5-PieceAppliance package
FreeOne-time assignment***
**Décor dollars have no cash value. ***Conditions apply. Bonuses are for a limited time and subject to change without notice.
Signature Architecture
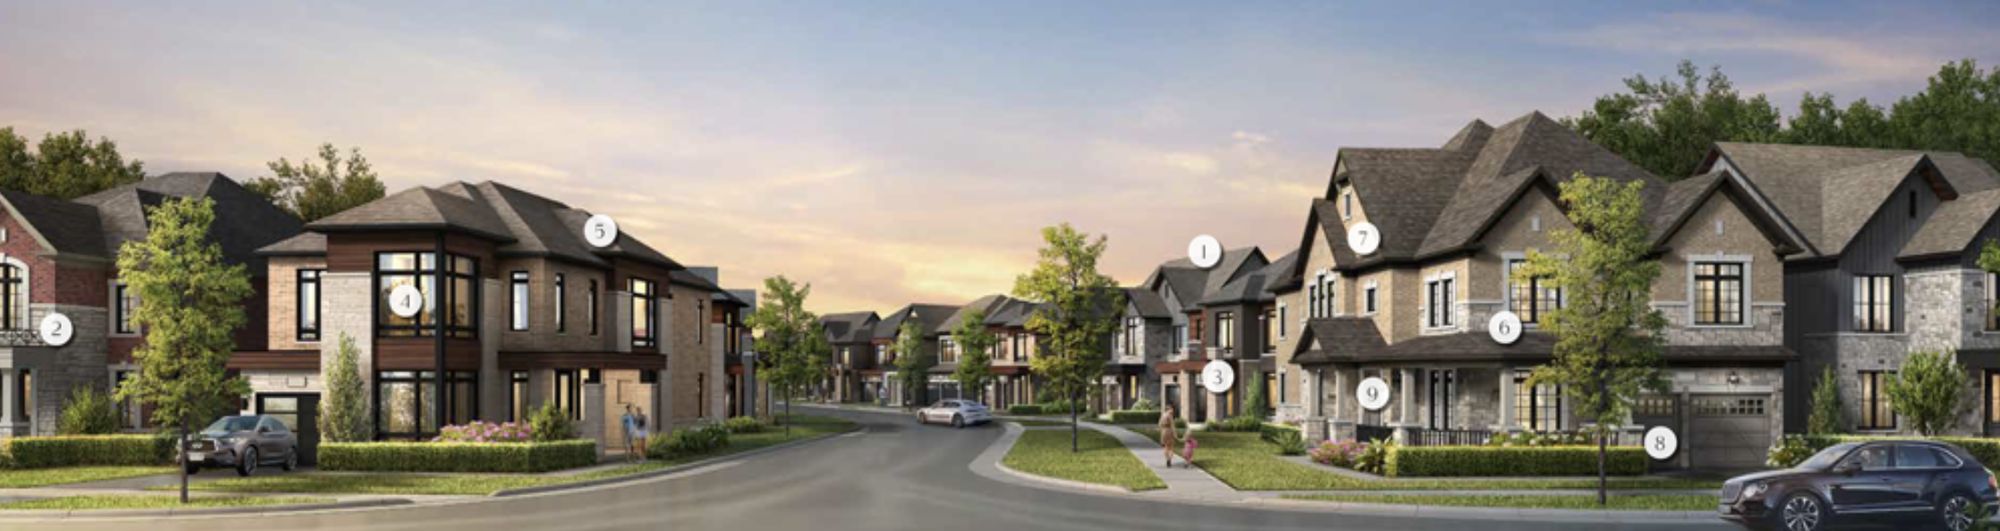
Streetscapes that stop you in your tracks
Every home is dressed with premium exterior details you notice the moment you drive in.
Steeper roof pitches
Colour-matched trim accents
Premium brick packages
Triple-glazed windows for less noise & more insulation
Architectural metal accents
Exterior sheathing for added insulation
Finer detailing throughout
Steel insulated garage doors
Large 8′ tall front doors
Included Finishes
Luxury finishes at their best
8′ tall front entry doors
10 ft ceiling options on the main floor
Quartz or granite kitchen counters, undermount sink & pull-out faucet
Hardwood on main floor & upper hall (detached)
Laminate on main floor & upper hall (towns)
Smooth ceilings on main floor
Raised smooth ceiling in principal bedroom (detached)*
Oak staircase
Framed glass shower & standalone soaker tub in ensuite
Air conditioning, humidifier & fresh-air exchanger
200 amp service & EV charger conduit rough-in
3-piece basement bathroom rough-in (detached)
20%ENERGY STAR® certified homes, with triple-glazed windows, more energy efficient than standard homes†
Location · Upper Stouffville
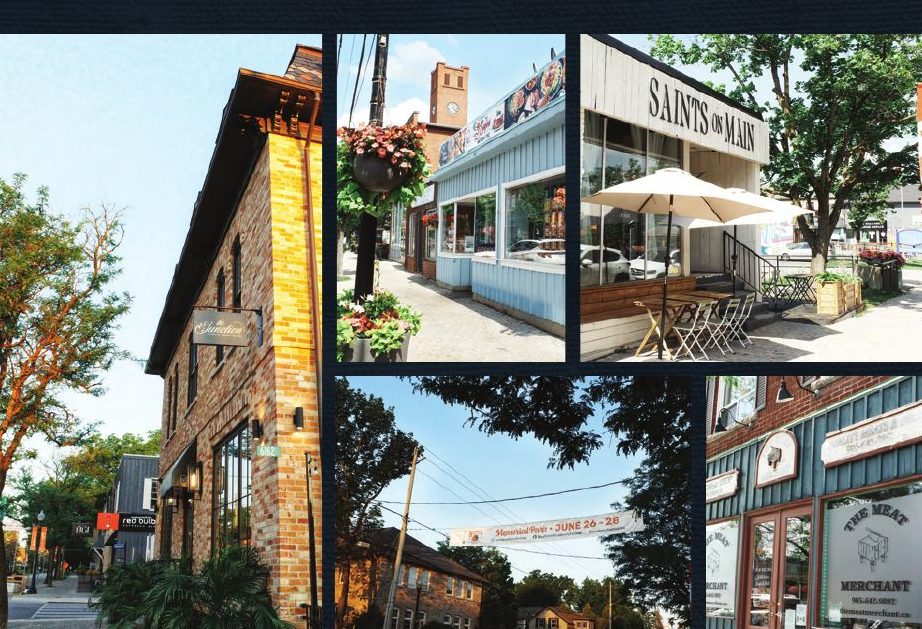
Main Street charm. Nature at your door.
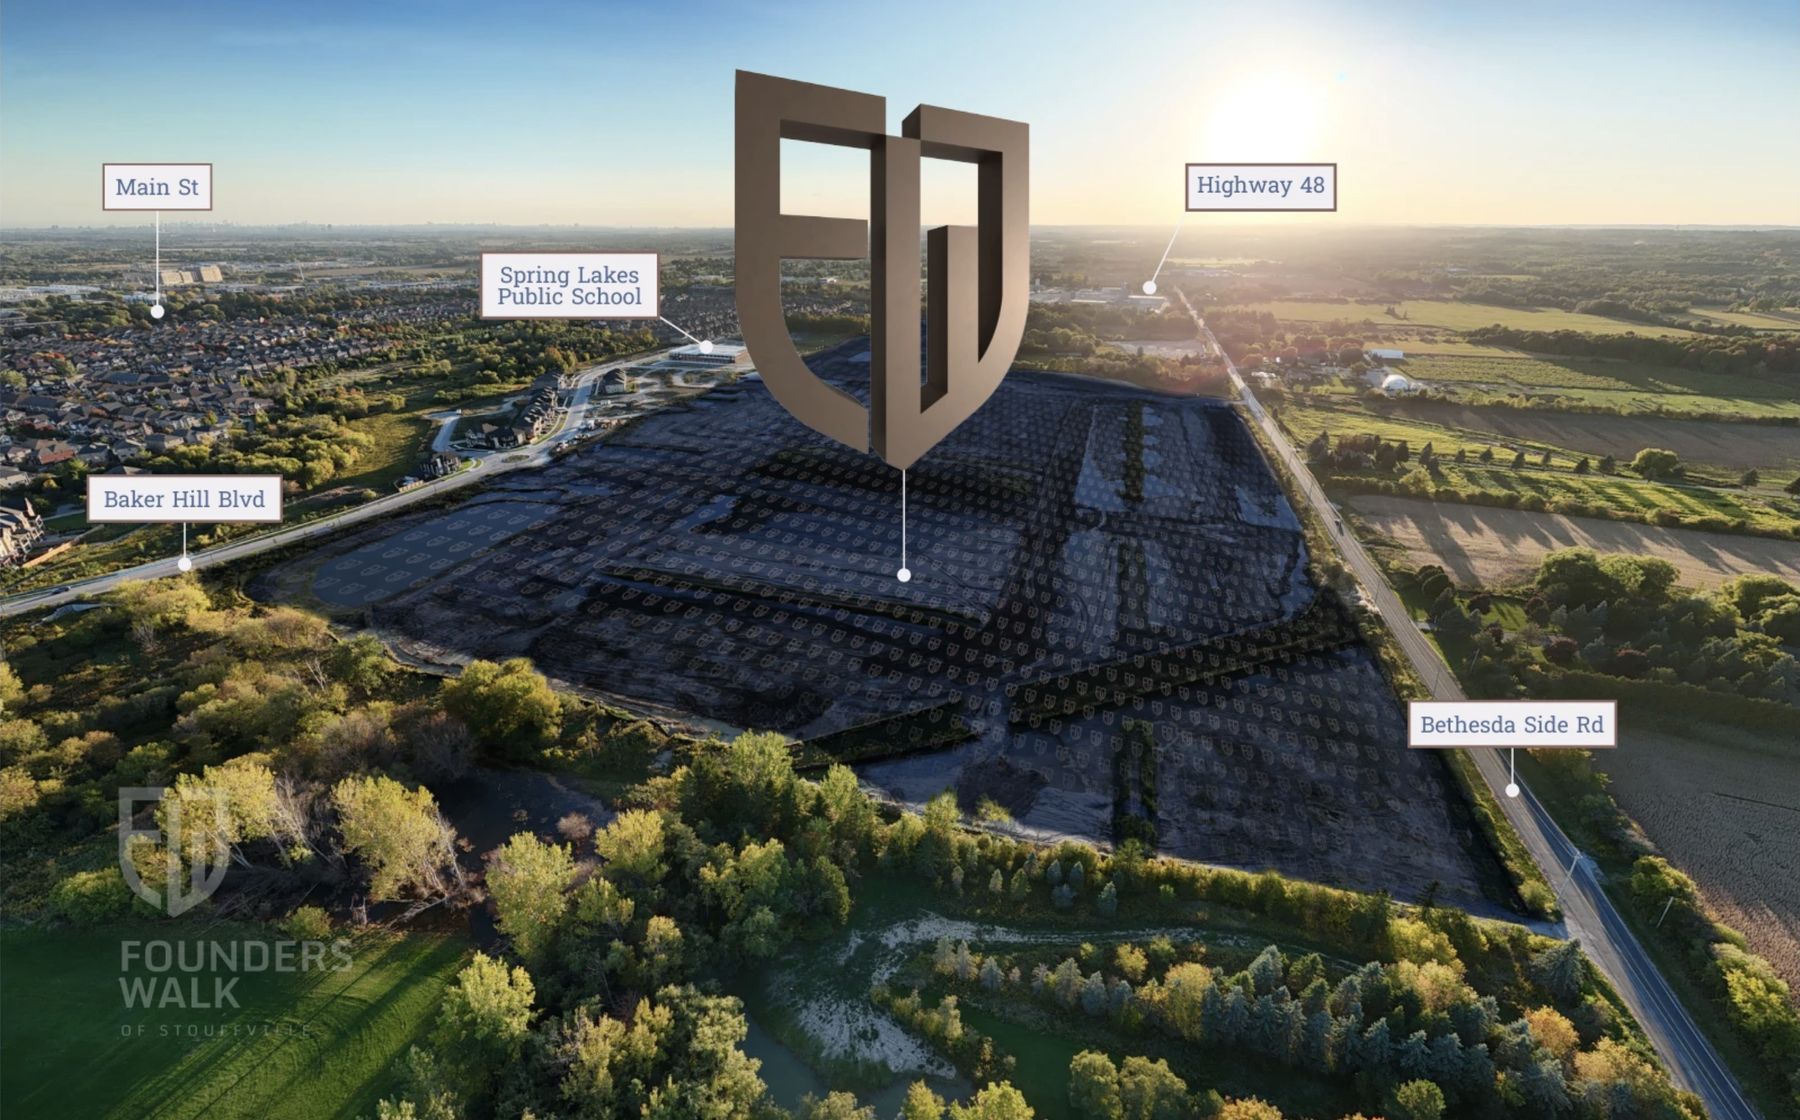
On Bethesda Side Road, moments from historic Main Street, Spring Lakes Public School, Stouffville GO Station and Highway 48, surrounded by golf courses, trails and conservation lands.
Getting Around
Stouffville GO StationTrain service to Union Station
Highway 48Next to the community
Baker Hill BlvdShopping & services
Schools
Spring Lakes Public SchoolNext to the community
Stouffville District Secondary School
St. Brother André Catholic High School
Toronto French Montessori
Shopping & Groceries
SmartCentres StouffvilleWalmart, Canadian Tire, Winners, Staples
Longo’s · Metro · No Frills
South Asian Supermarket · LCBO
Parks & Trails
Bruce’s Mill Conservation Area
Eldred King Woodlands
York Regional Forest
Musselman’s Lake · Memorial Park
Golf
Spring Lakes Golf Club
Royal Stouffville Golf Course
Upper Unionville Golf Club
Timber Creek Golf
Dining on Main
Mulligans on Main
Fishbone by the Lake
Nonno Crupi’s Pizza · Pho Basil
Willow Springs Winery
Arts & Recreation
Lebovic Centre for Arts & Entertainment
19 on the Park theatre
Latcham Art Centre · Stouffville Museum
Stouffville Clippers Sports Complex
Healthcare & Banking
Stouffville Health & Wellness Centre
Stouffville Medical Centre
RBC · TD · CIBC · Scotiabank · BMO
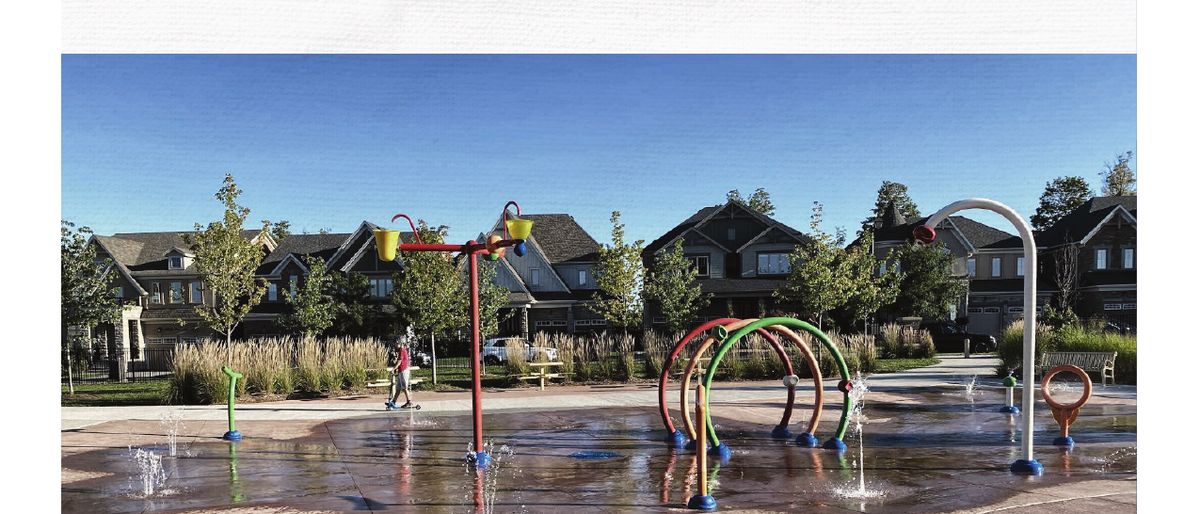
Historic Main StreetParks & splash padsLandscaped green spaces
The Community
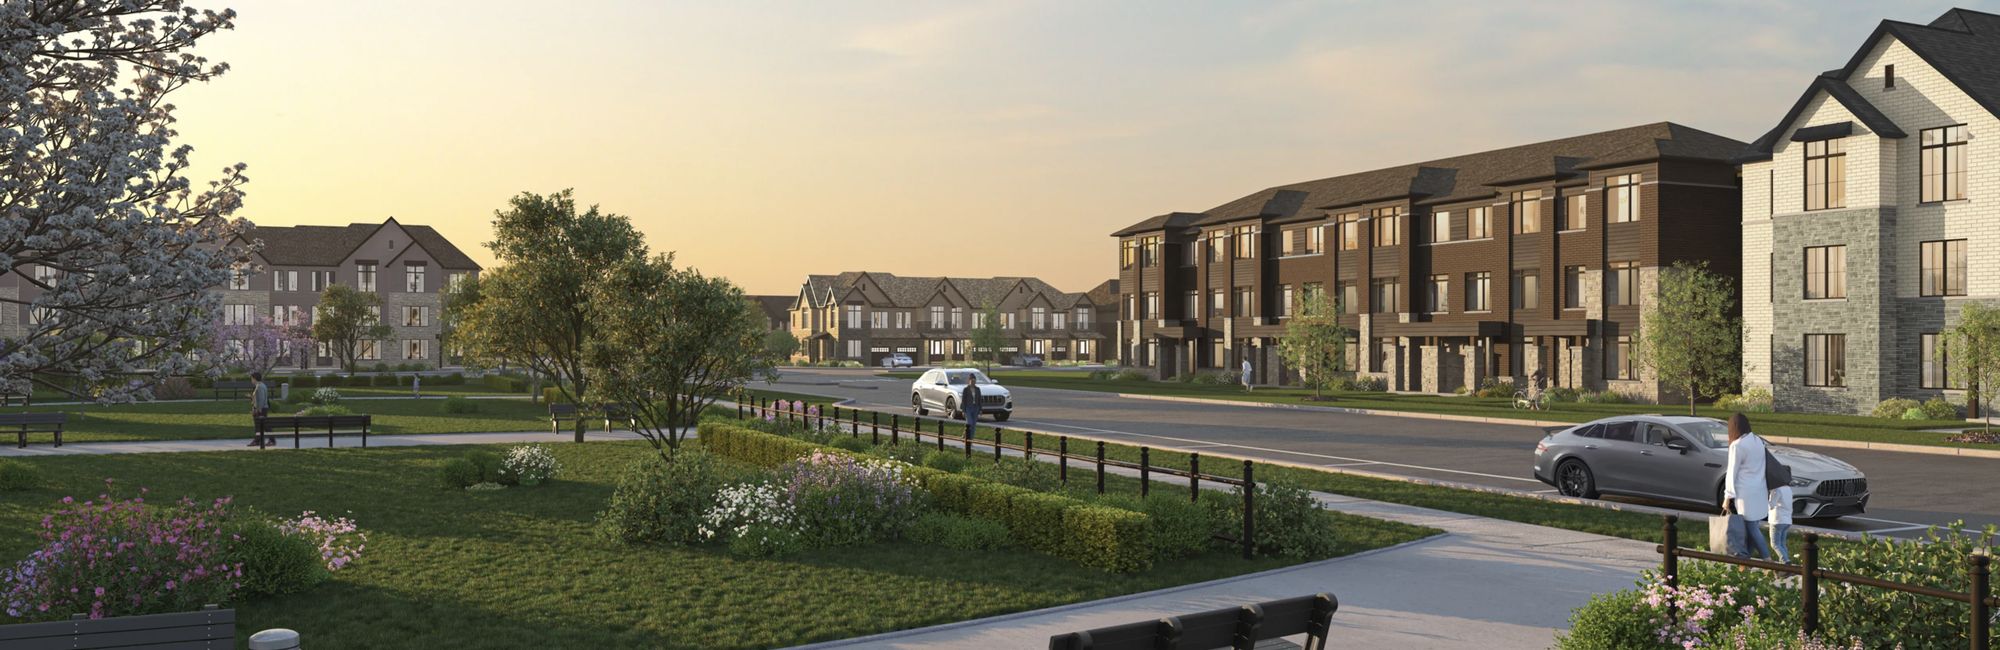
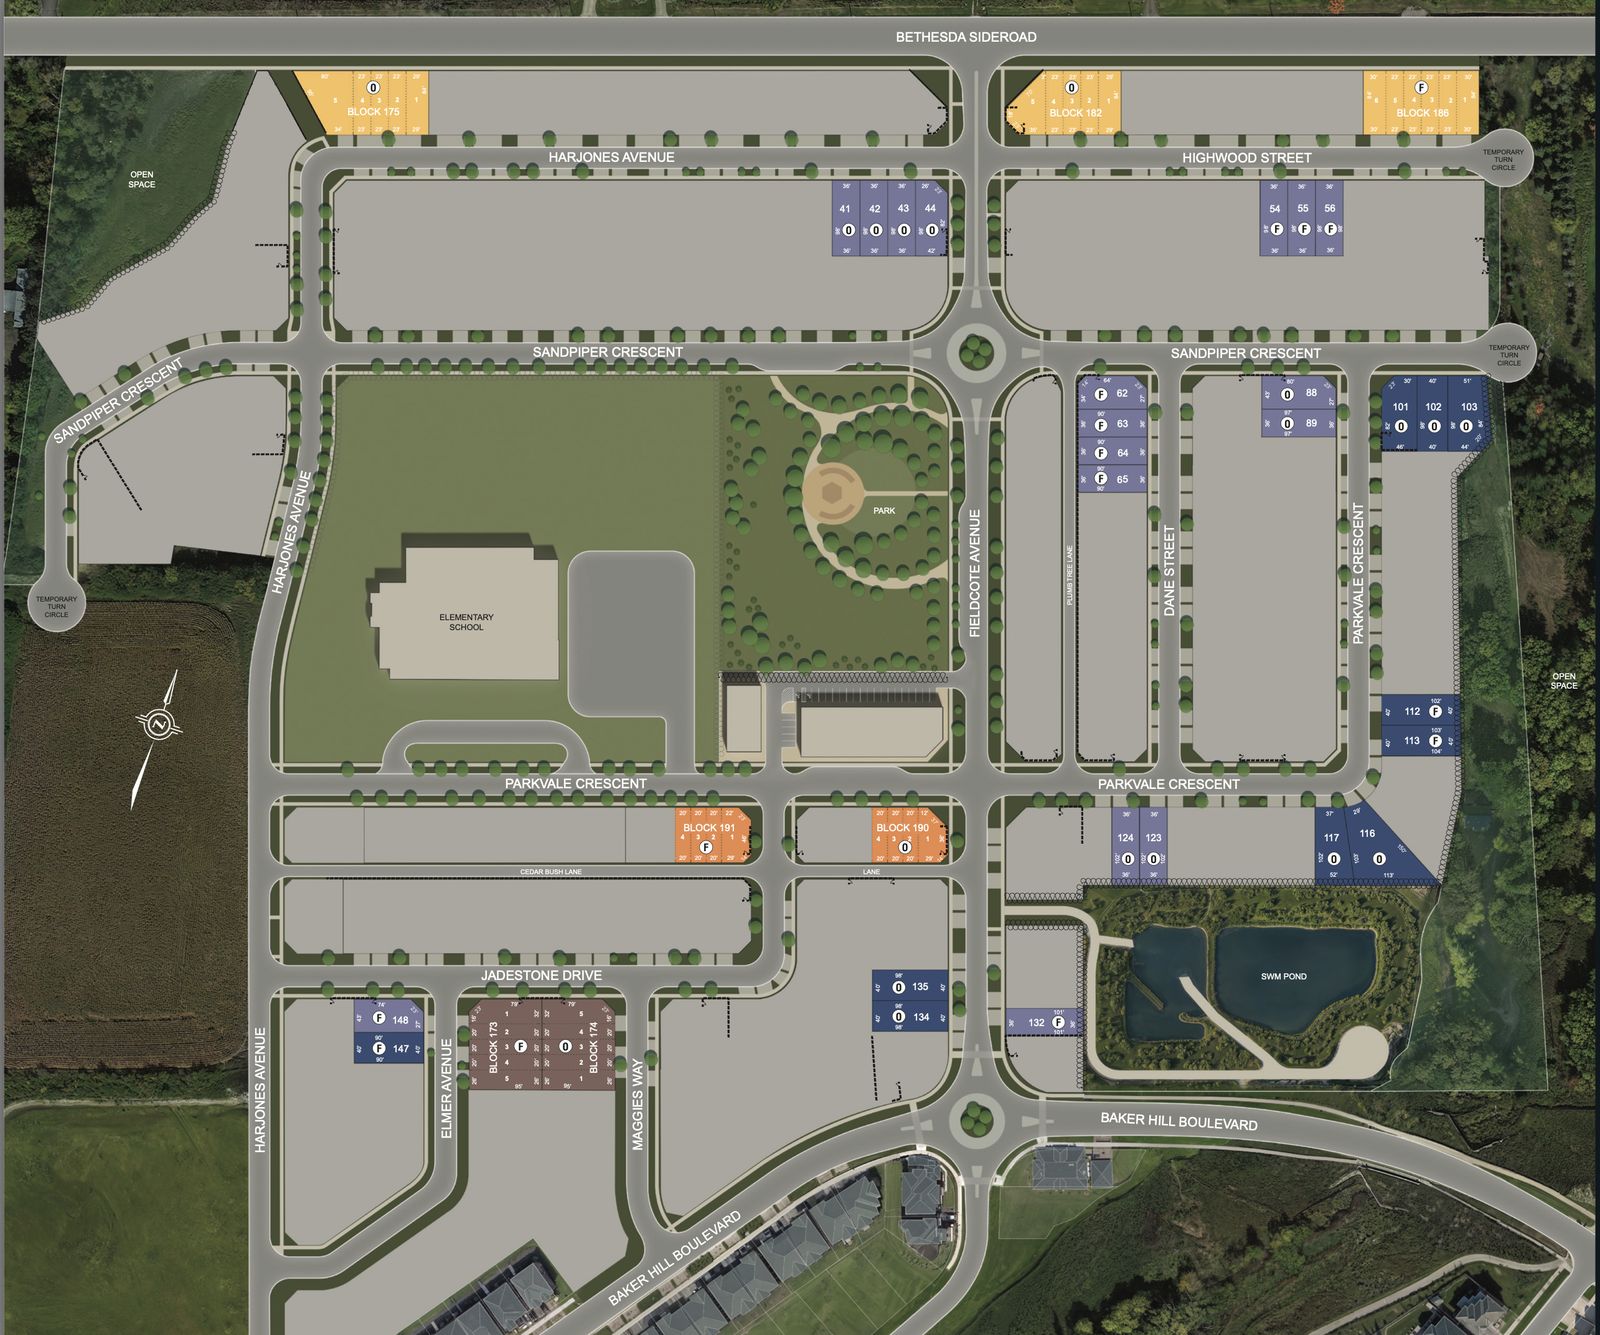
A master-planned neighbourhood
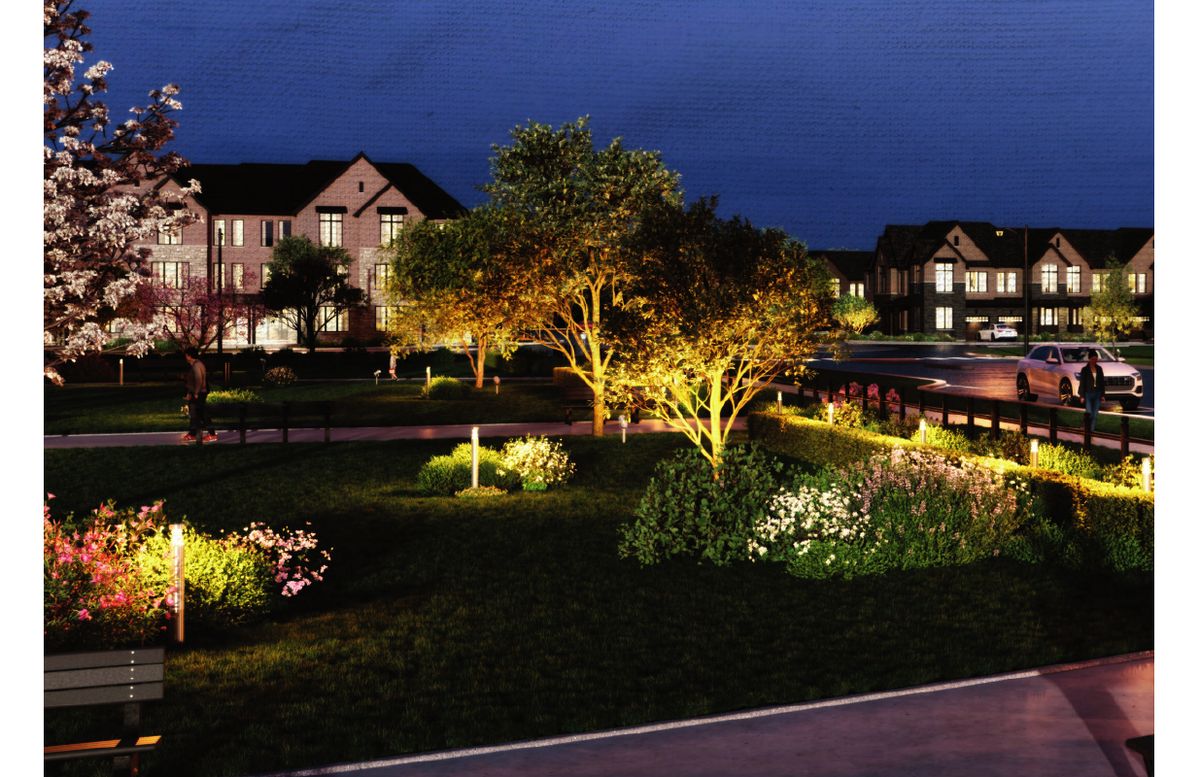
New elementary school and central park inside the community
Natural pond and trail loop beside Baker Hill Blvd
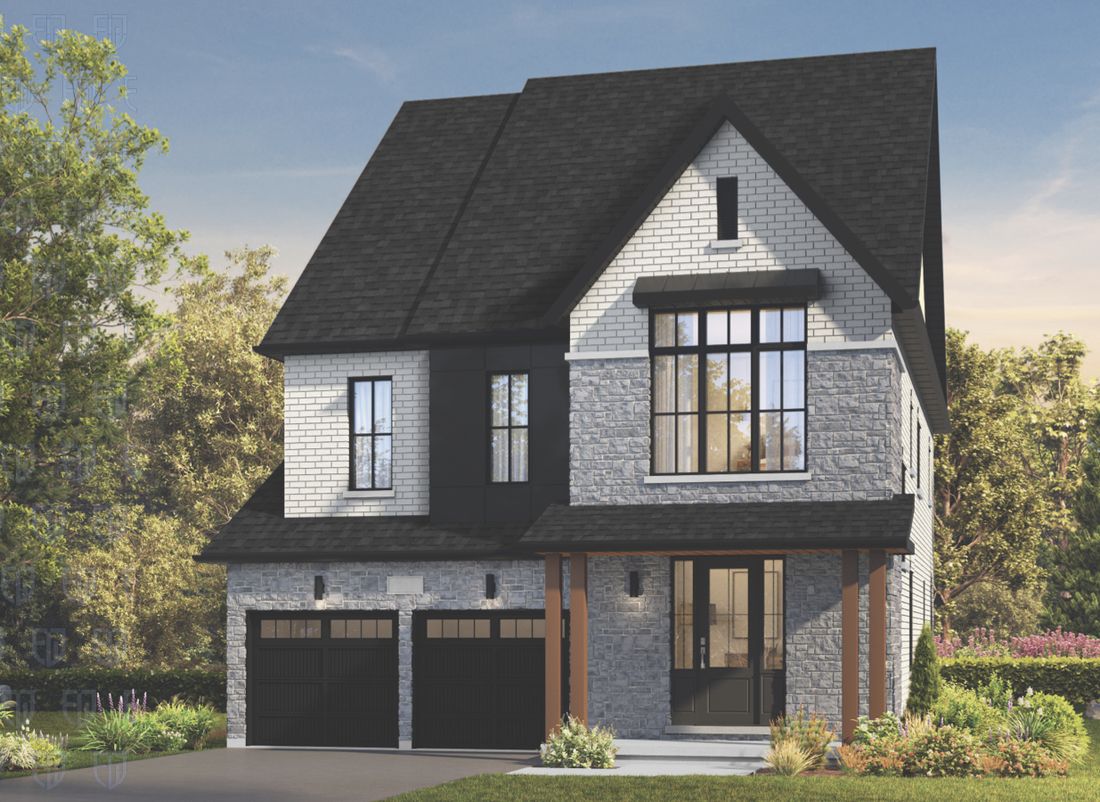
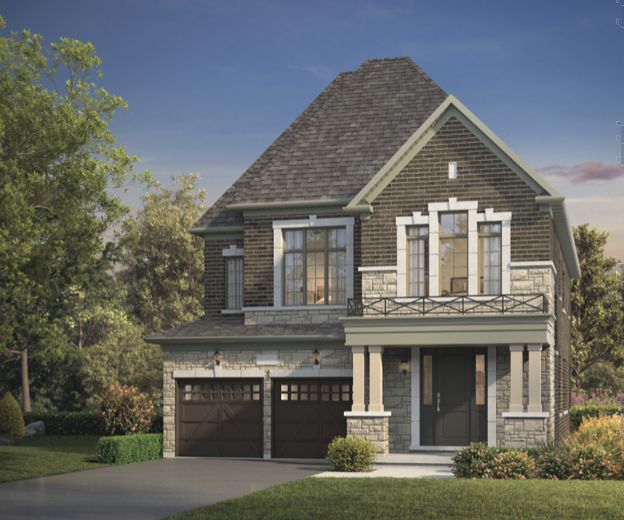 ELEVATION B
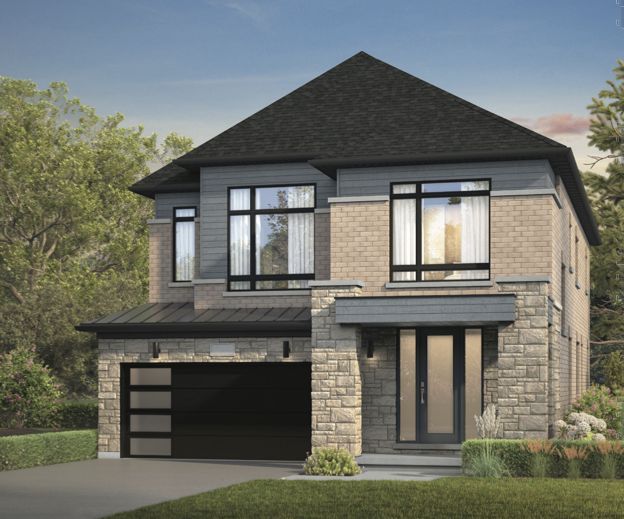 ELEVATION C
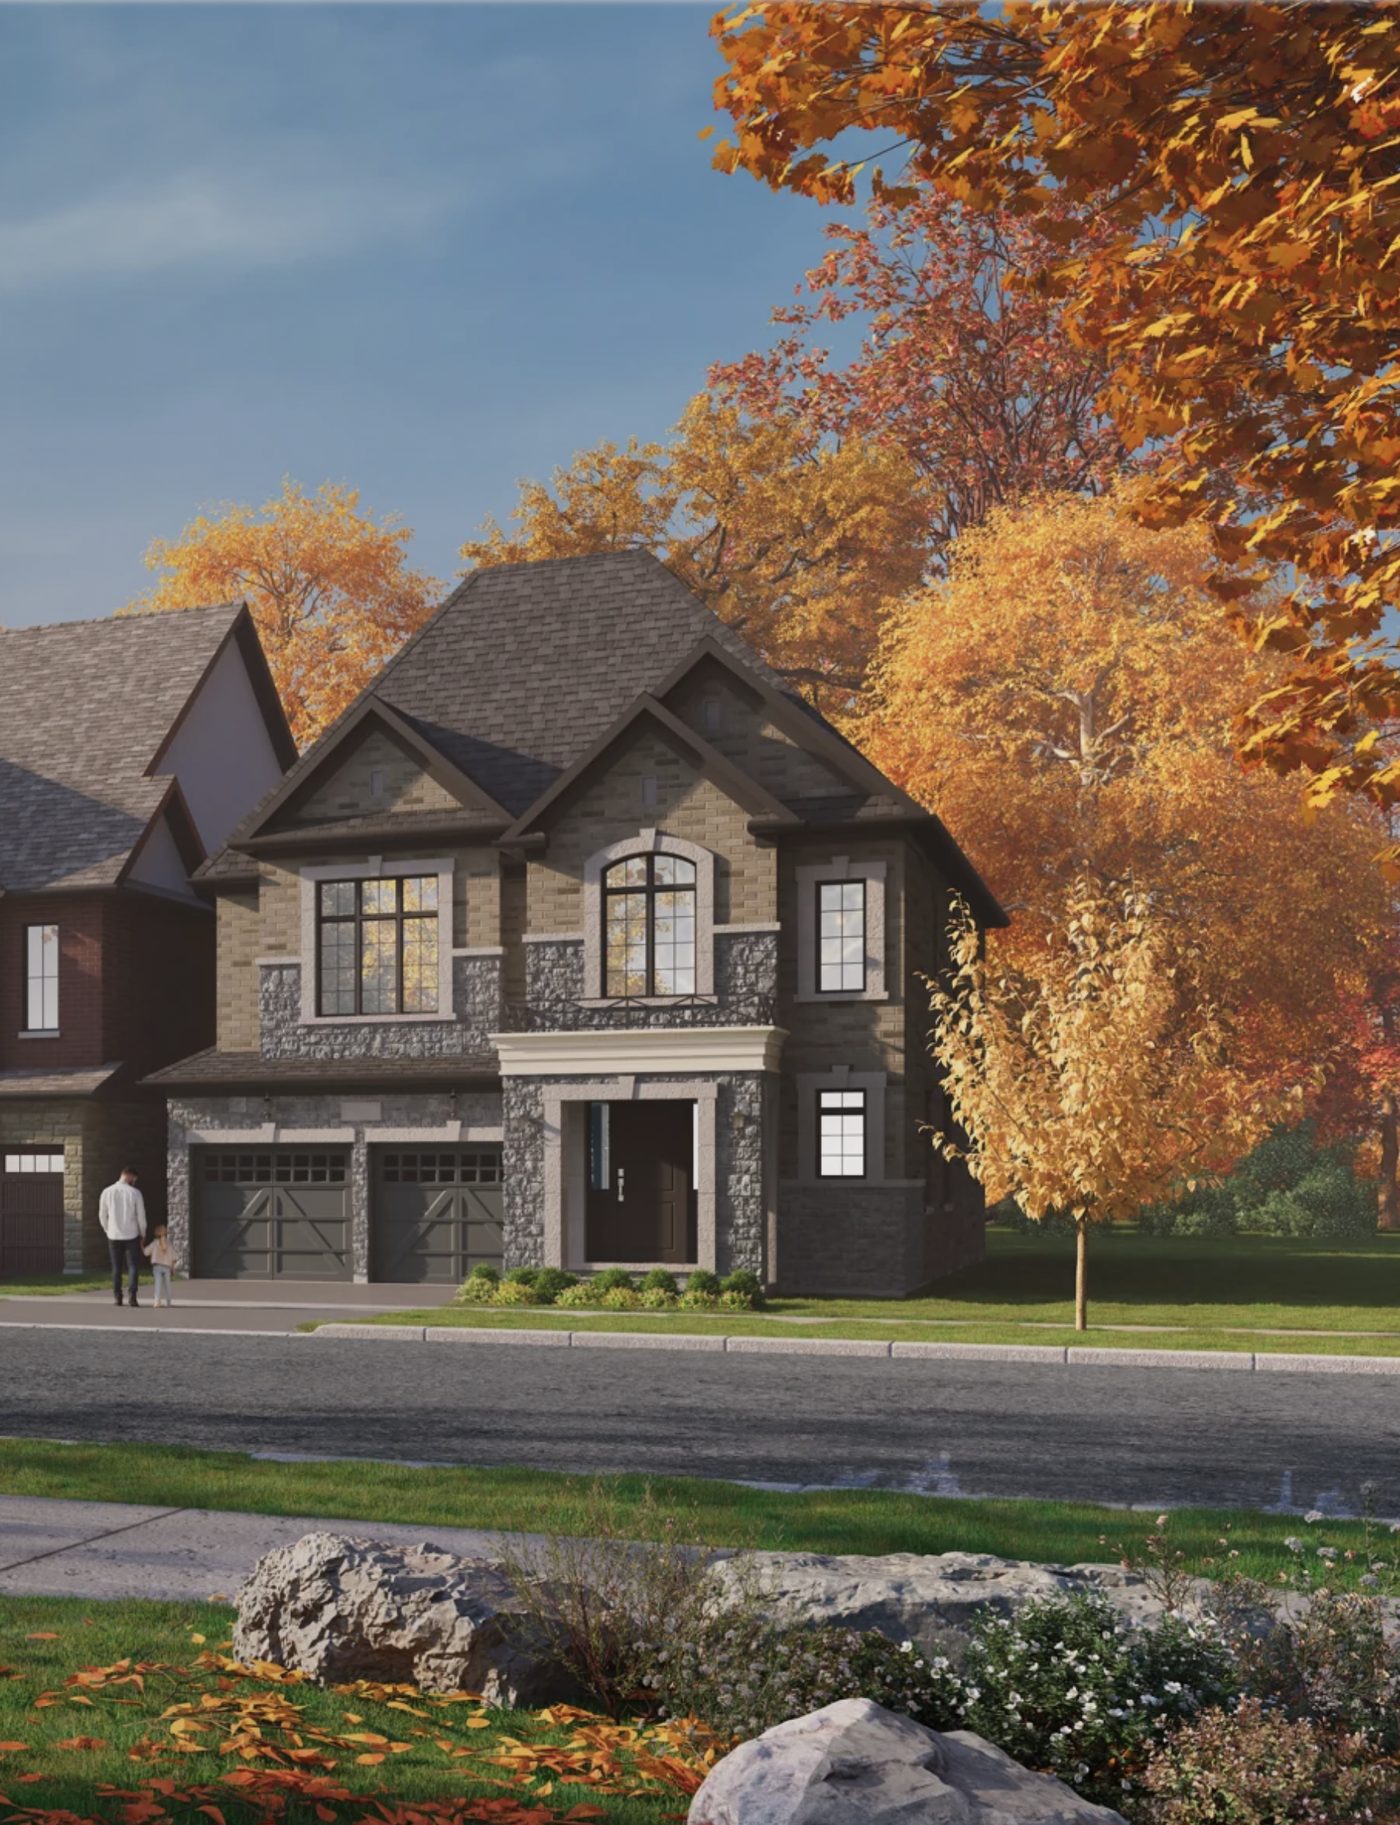
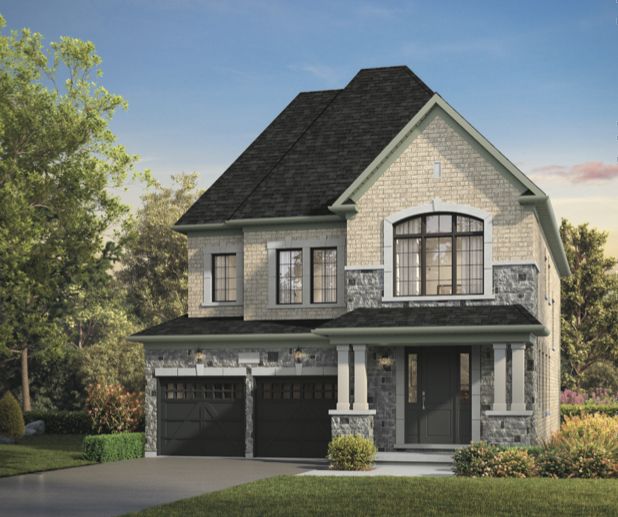 ELEVATION B
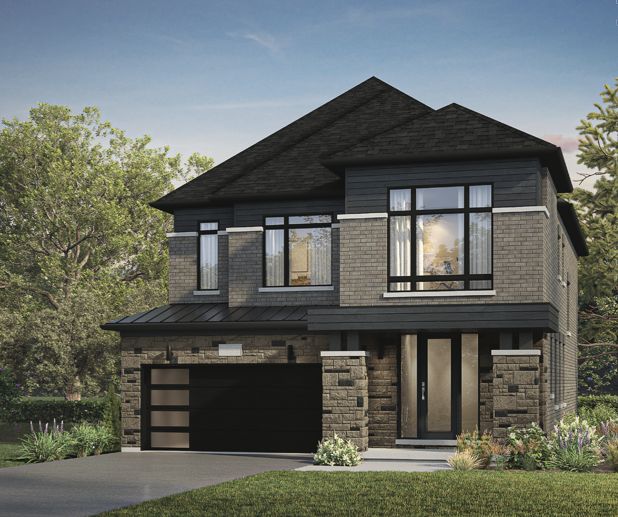 ELEVATION C